








BEDS4
BATHS2 full
SQUARE FEET2,056
MLS#MDBC2171536
STATUSACTIVE
PROPERTY TYPEResidential - Single Family
SUBDIVISIONLIBERTY CREST
SCHOOLBALTIMORE COUNTY PUBLIC SCHOOLS
Property Description
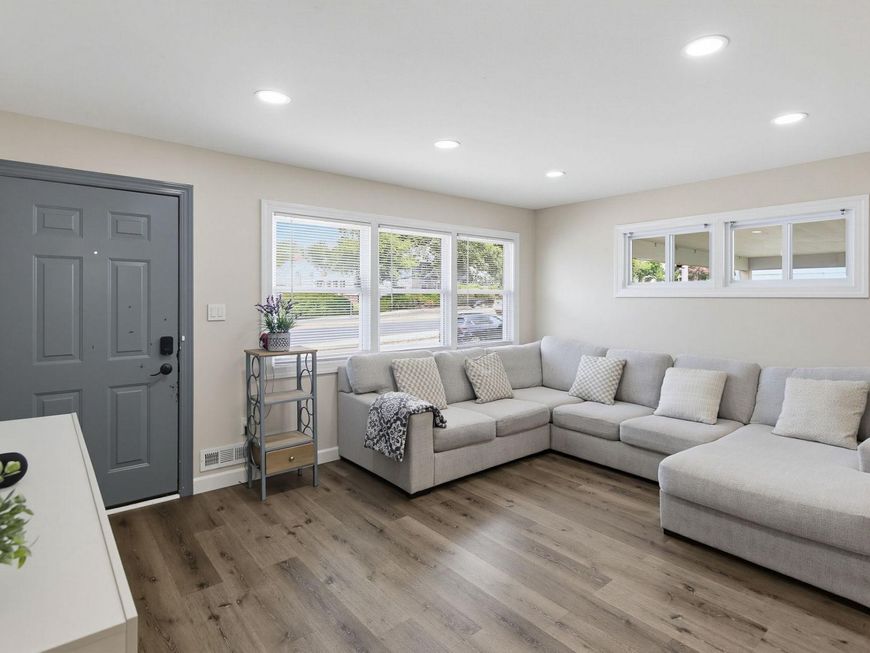
Beautifully renovated and move-in ready, this 4-bedroom, 2-full-bath rancher offers an impressive amount of space, flexibility and value. The bright main level features updated flooring, recessed lighting and a beautifully renovated kitchen with white cabinetry, quartz countertops, stainless steel appliances and gas cooking. A spacious rear addition adds tremendous flexibility to the main level. Currently used by the sellers as their primary bedroom, this light-filled space features a vaulted ceiling, multiple windows and sliding glass doors providing direct access to the backyard. It could just as easily serve as a family room, home office, playroom or additional living space. Three bedrooms and a full bath are also located on the main level. The finished lower level provides even more living space, including a fourth bedroom, second full bath and recreation area. Outside, enjoy a generous backyard enhanced by newer white vinyl privacy fencing, along with a deck, storage shed, driveway and attached two-car carport. With approximately 2,056 finished square feet, public water and sewer, natural gas and convenient access to shopping, public transportation and major commuter routes, this home offers exceptional space and updates for the price. Move right in and enjoy!
Property Features
Property Type: Residential - Single Family
Basement: Yes
Basement: Full, Interior Access
Cooling: Central A/C
Fuel Type: Natural Gas
Heating: Forced Air
Home Style: Ranch/Rambler
Lot Size: 0.20 Acres
Stories: 2.0
Taxes: $3,428
Year Built: 1953
Feature Descriptions
Additional Structures: Above Grade, Below Grade
Appliances: Built-In Microwave, Dishwasher, Disposal, Dryer - Electric, Exhaust Fan, Oven/Range - Gas, Refrigerator, Stainless Steel Appliances, Washer, Water Heater
Exterior: Brick, Vinyl Siding, Wood Siding
Flooring: Luxury Vinyl Plank
Interior: Attic, Carpet, Ceiling Fan(s), Entry Level Bedroom, Floor Plan - Traditional, Recessed Lighting, Upgraded Countertops
Lot Dimensions: 0.20 Acre(S)
Parking Notes: 2 Total Parking Spaces
Sewer: Public Sewer
SQFT Above Finished: 1306
SQFT Below Finished: 750
SQFT Total Finished: 2056
Structure Type: Detached
Total Garage/Parking Spaces: 2
Water: Public
Windows: Bay/Bow
Local Schools
School District: BALTIMORE COUNTY PUBLIC SCHOOLS
Listed By / Shown By
Listed By
Agency Name: Cummings & Co. Realtors
Agency Phone: 4108230033
Shown By
Agent Name: The Karol Symanowicz Team
Agent Phone: (717) 572-9997
Agency Title: Berkshire Hathaway HomeServices Homesale Realty

 First American
Estimate Your Payment
Estimated Payment
$ 1,166.70 per month $778.95 Principal & Interest $285.67 Property Tax $102.08 Homeowner's Insurance



 Corporate Office - 215 S Centerville Rd. Lancaster, PA 17603
7511 Liberty Road | MLS# MDBC2171536
This single family home located at 7511 Liberty Road, Gwynn Oak, MD 21207 is currently listed for sale with an asking price of $350,000. This property was built in 1953 and has 4 bedrooms and 2 full baths with 2056 sq. ft. Liberty Road is located in the LIBERTY CREST subdivision within the BALTIMORE COUNTY PUBLIC SCHOOLS school district. Search LIBERTY CREST real estate on www.karolshomes.com today.