








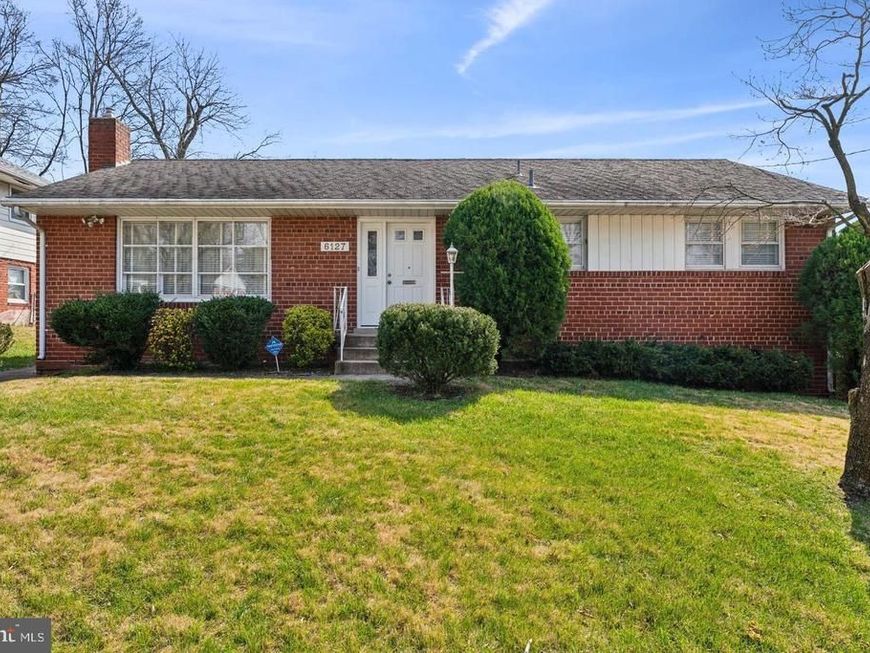
BEDS6
BATHS2 full 1 partial
SQUARE FEET2,126
MLS#MDPG2214780
STATUSACTIVE
PROPERTY TYPEResidential - Single Family
SUBDIVISIONCARROLLTON
SCHOOLPRINCE GEORGES COUNTY PUBLIC SCHOOLS
Property Description
Welcome to this charming and well maintained 6 bedroom, 2.5 bathroom rambler with an improved basement located in the community of New Carrollton. The home boasts hardwood floors in the spacious living room, dining room and 3 bedrooms. There is also a hall bathroom and primary bathroom on the main level. The kitchen with an addition allows for a more flexible breakfast experience, enhancing the functionality and appeal of the home. The primary bedroom offers double closets providing ample storage space, and a convenient half bathroom for added privacy and convenience. The location of the home offers easy access to a range of amenities like nearby shopping centers, restaurants, parks, a community outdoor pool, and major thoroughfares for commuting to Washington DC, Annapolis or Baltimore. The New Carrollton Metro Station (1.7 miles) serves as a major hub for the Metro system, MARC commuter trains and Amtrak services. Metro bus T-14 is two blocks away from the house which takes you to the Metro Station.
Property Features
Property Type: Residential - Single Family
Basement: Connecting Stairway, Full, Heated, Improved, Interior Access, Outside Entrance, Side Entrance, Windows, Workshop
Basement: Yes
Cooling: Central A/C, Whole House Fan
Fuel Type: Natural Gas
Heating: Forced Air
Home Style: Ranch/Rambler
Lot Size: 0.17 Acres
Stories: 2.0
Taxes: $8,141
Year Built: 1958
Feature Descriptions
Accessibility: Level Entry - Main, No Stairs, Ramp - Main Level
Additional Structures: Above Grade, Below Grade
Appliances: Dishwasher, Disposal, Dryer - Electric, Exhaust Fan, Humidifier, Oven - Double, Range Hood, Refrigerator, Washer, Oven - Self Cleaning, Oven/Range - Electric
Exterior: Brick, Aluminum Siding
Exterior: Flood Lights, Secure Storage, Sidewalks, Street Lights
Flooring: Hardwood, Ceramic Tile, Carpet
Interior: Air Filter System, Attic, Attic/House Fan, Entry Level Bedroom, Kitchen - Eat-In, Kitchen - Table Space, Primary Bath(s), Window Treatments, Wood Floors, Breakfast Area, Built-Ins, Carpet
Lot Dimensions: 0.17 Acre(S)
Municipality: New Carrollton
Rooms: Living Room, Dining Room, Primary Bedroom, Bedroom 2,Bedroom 3,Bedroom 4,Bedroom 5,Kitchen, Den, Breakfast Room, Recreation Room, Utility Room, Workshop, Bathroom 1,Bathroom 2,Primary Bathroom
Sewer: Public Sewer
SQFT Above Finished: 1406
SQFT Below Finished: 720
SQFT Total Finished: 2126
Structure Type: Detached
Utilities: Above Ground
Water: Public
Room Sizes
Living Room: 18 x 12 Level - Main
Dining Room: 10 x 12 Level - Main
Kitchen: 10 x 18 Level - Main
Primary Bedroom: 14 x 11 Level - Main
Primary Bathroom: 3 x 6 Level - Main
Bedroom 2: 13 x 12 Level - Main
Bedroom 3: 9 x 12 Level - Main
Bathroom 1: 5 x 8 Level - Main
Recreation Room: 18 x 12 Level - Lower 1
Bedroom 4: 10 x 12 Level - Lower 1
Bathroom 2: 6 x 7 Level - Lower 1
Workshop: 13 x 11 Level - Lower 1
Utility Room: 13 x 12 Level - Lower 1
Breakfast Room: 11 x 11 Level - Main
Den: 10 x 8 Level - Lower 1
Bedroom 5: 11 x 12 Level - Lower 1
Local Schools
High School: PARKDALE
School District: PRINCE GEORGES COUNTY PUBLIC SCHOOLS
Listed By / Shown By
Listed By
Agency Name: Fairfax Realty Premier
Agency Phone: 3014399500
Shown By
Agent Name: The Karol Symanowicz Team
Agent Phone: (717) 572-9997
Agency Title: Berkshire Hathaway HomeServices Homesale Realty

 First American
Estimate Your Payment
Estimated Payment
$ 1,836.09 per month $1,023.54 Principal & Interest $678.42 Property Tax $134.14 Homeowner's Insurance



 Corporate Office - 215 S Centerville Rd. Lancaster, PA 17603
6127 85th Avenue | MLS# MDPG2214780
This single family home located at 6127 85th Avenue , New Carrollton, MD 20784 is currently listed for sale with an asking price of $459,900. This property was built in 1958 and has 6 bedrooms and 2 full and 1 partial baths with 2126 sq. ft. 85th Avenue is located in the CARROLLTON subdivision within the PRINCE GEORGES COUNTY PUBLIC SCHOOLS school district. Search CARROLLTON real estate on www.karolshomes.com today.