








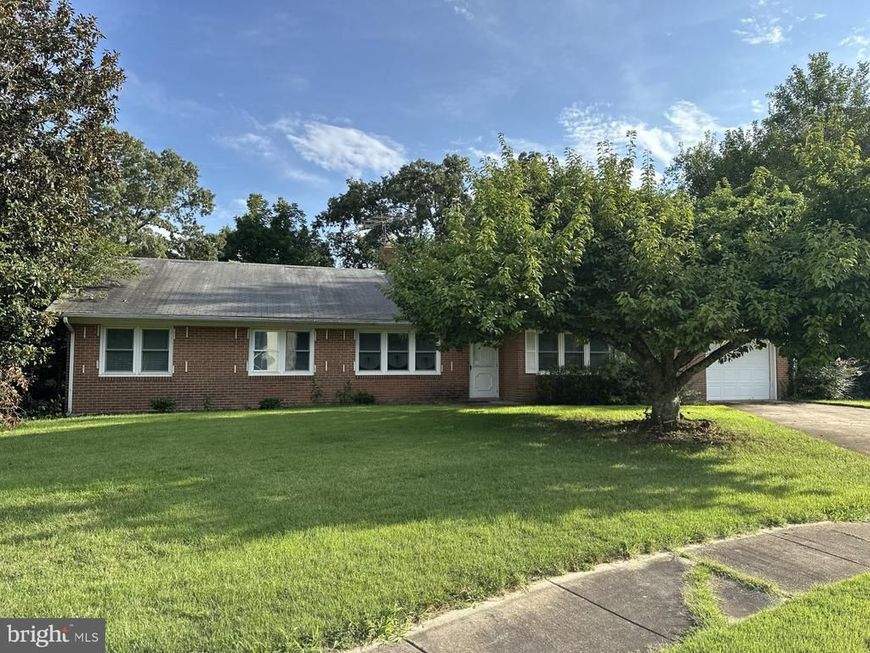
BEDS3
BATHS2 full 1 partial
SQUARE FEET2,106
MLS#MDPG2214642
STATUSACTIVE
PROPERTY TYPEResidential - Single Family
SUBDIVISIONSURRATTS GARDENS
SCHOOLPRINCE GEORGES COUNTY PUBLIC SCHOOLS
Property Description
Situated on a large lot, this home offers one level living with (3) three bedrooms, a den, (2) two full and (1) one 3/4 baths a bonus room and a large elevated enclosed sunroom off the bonus room. HVAC system replaced in 2025. Water Heater replaced within the past 6 years. One car garage includes a new door and opener installed in 2021.
Property Features
Property Type: Residential - Single Family
Cooling: Central A/C
Fireplaces: 1
Fuel Type: Electric
Garage: 1
Heating: Central
Home Style: Ranch/Rambler
Lot Size: 0.69 Acres
Roof Type: Asphalt
Stories: 1.0
Taxes: $6,381
Year Built: 1980
Feature Descriptions
Additional Structures: Above Grade, Below Grade
Appliances: Water Heater
Exterior: Brick
Fireplace: Brick, Flue for Stove, Wood
Flooring: Carpet, Laminate Plank, Vinyl, Wood
Location: Suburban
Lot: Partly Wooded
Lot Dimensions: 0.69 Acre(S)
Parking Features: Concrete Driveway
Parking Notes: 1 Total Parking Spaces
Pet Restrictions: No Pet Restrictions
Rooms: Living Room, Dining Room, Primary Bedroom, Kitchen, Family Room, Den, Sun/Florida Room, Laundry, Storage Room, Utility Room, Attic, Primary Bathroom
Sewer: Public Septic
Special View Info: Trees/Woods
SQFT Above Finished: 2106
SQFT Total Finished: 2106
Structure Type: Detached
Total Garage/Parking Spaces: 1
Utilities: Electric Available
Water: Public
Wooded: Yes
Local Schools
High School: SURRATTSVILLE
Middle School: STEPHEN DECATUR
Elementary School: CLINTON GROVE
School District: PRINCE GEORGES COUNTY PUBLIC SCHOOLS
Listed By / Shown By
Listed By
Agency Name: Hawkins Real Estate Company
Agency Phone: 2407932485
Shown By
Agent Name: The Karol Symanowicz Team
Agent Phone: (717) 572-9997
Agency Title: Berkshire Hathaway HomeServices Homesale Realty

 First American
Estimate Your Payment
Estimated Payment
$ 1,664.50 per month $1,001.50 Principal & Interest $531.75 Property Tax $131.25 Homeowner's Insurance



 Corporate Office - 215 S Centerville Rd. Lancaster, PA 17603
5601 Gwynndale Place | MLS# MDPG2214642
This single family home located at 5601 Gwynndale Place , Clinton, MD 20735 is currently listed for sale with an asking price of $450,000. This property was built in 1980 and has 3 bedrooms and 2 full and 1 partial baths with 2106 sq. ft. Gwynndale Place is located in the SURRATTS GARDENS subdivision within the PRINCE GEORGES COUNTY PUBLIC SCHOOLS school district. Search SURRATTS GARDENS real estate on www.karolshomes.com today.