








BEDS2
BATHS2 full
SQUARE FEET1,800
MLS#MDTA2014768
STATUSACTIVE
PROPERTY TYPEResidential - Townhouse
SUBDIVISIONMARTINGHAM
SCHOOLTALBOT COUNTY PUBLIC SCHOOLS
Property Description
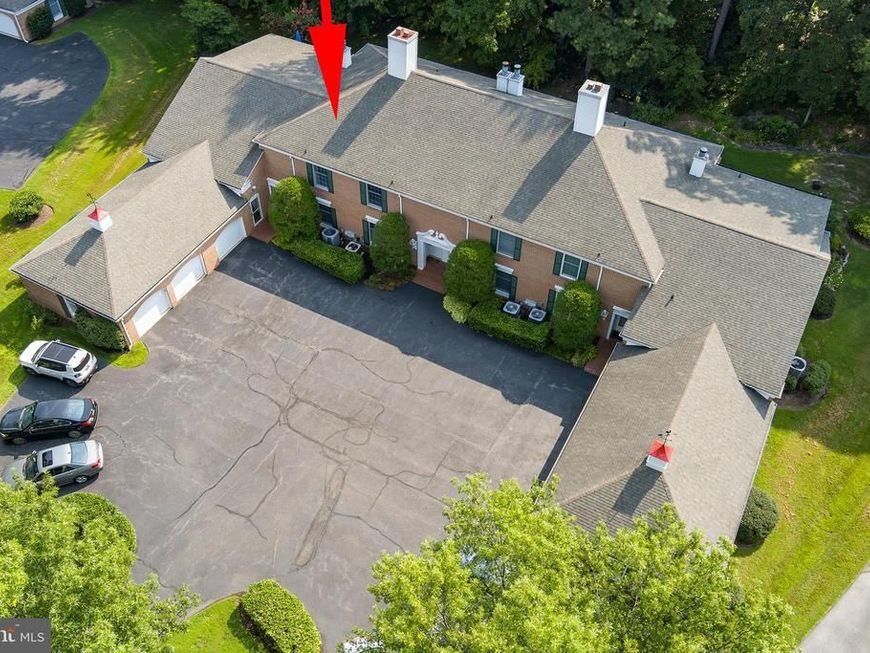
Tucked away in the quiet Widgeon Place community, this meticulously maintained 2-bedroom, 2.5-bath townhome offers comfort, privacy, and inviting living spaces throughout. The galley kitchen features a charming breakfast nook and flows into the dining and living area, highlighted by a wood-burning fireplace. Just beyond, a cozy sitting area opens to a brick patio overlooking a lovely backyard bordered by peaceful woods—an ideal setting for relaxing or entertaining. Upstairs, two spacious ensuite bedrooms are thoughtfully positioned at opposite ends of the home, providing added privacy for owners and guests alike. Newly installed flooring adds warmth and a fresh, stylish appeal throughout the home. Beautifully cared for and move-in ready, this charming Widgeon Place townhome is a wonderful opportunity to enjoy low-maintenance living in a serene setting.
Property Features
Property Type: Residential - Townhouse
Cooling: Central A/C
Fireplaces: 1
Fuel Type: Electric
Garage: 1
Heating: Heat Pump(s)
Home Style: Traditional
Lot Size: 0.17 Acres
Stories: 2.0
Taxes: $2,692
Year Built: 1986
Feature Descriptions
Accessibility: 2+ Access Exits, Level Entry - Main
Additional Structures: Above Grade, Below Grade
Appliances: Dishwasher, Dryer - Electric, Exhaust Fan, Oven/Range - Electric, Refrigerator, Washer
Community Amenities: Golf Course Membership Available
Condo/Coop Fee: $310.00/Annually
Exterior: Brick
Fireplace: Mantel(s), Screen, Wood
Flooring: Hardwood, Carpet
HOA Fee: $501.00/Quarterly
Interior: Breakfast Area, Ceiling Fan(s), Combination Dining/Living, Kitchen - Galley, Pantry, Recessed Lighting, Walk-in Closet(s)
Lot Dimensions: 0.17 Acre(S)
Municipality: St. Michaels
Parking Notes: 2 Total Parking Spaces
Pet Restrictions: Cats OK, Dogs OK
Rooms: Living Room, Dining Room, Sitting Room, Kitchen, Foyer, Breakfast Room, Bedroom 1,Laundry, Bathroom 1,Bathroom 2,Half Bath
Sewer: Public Sewer
Special View Info: Trees/Woods
SQFT Above Finished: 1800
SQFT Total Finished: 1800
Structure Type: Interior Row/Townhouse
Total Garage/Parking Spaces: 2
Utilities: Cable TV Available, Water Available, Sewer Available
Water: Public
Room Sizes
Foyer: 15 x 10 Level - Main
Half Bath: 6 x 5 Level - Main
Kitchen: 9 x 8 Level - Main
Laundry: 6 x 3 Level - Main
Living Room: 21 x 19 Level - Main
Sitting Room: 19 x 10 Level - Main
Breakfast Room: 9 x 8 Level - Main
Bedroom 1: 19 x 10 Level - Upper 1
Bathroom 1: 18 x 9 Level - Upper 1
Bathroom 2: 16 x 13 Level - Upper 1
Bathroom 2: 9 x 6 Level - Upper 1
Local Schools
High School: ST. MICHAELS
School District: TALBOT COUNTY PUBLIC SCHOOLS
Listed By / Shown By
Listed By
Agency Name: Meredith Fine Properties
Agency Phone: 4107458060
Shown By
Agent Name: The Karol Symanowicz Team
Agent Phone: (717) 572-9997
Agency Title: Berkshire Hathaway HomeServices Homesale Realty

 First American
Estimate Your Payment
Estimated Payment
$ 1,168.30 per month $834.59 Principal & Interest $224.33 Property Tax $109.38 Homeowner's Insurance



 Corporate Office - 215 S Centerville Rd. Lancaster, PA 17603
24362 Widgeon Place , Unit 5 | MLS# MDTA2014768
This townhouse located at 24362 Widgeon Place , Unit 5, Saint Michaels, MD 21663 is currently listed for sale with an asking price of $375,000. This property was built in 1986 and has 2 bedrooms and 2 full baths with 1800 sq. ft. Widgeon Place , Unit 5 is located in the MARTINGHAM subdivision within the TALBOT COUNTY PUBLIC SCHOOLS school district. Search MARTINGHAM real estate on www.karolshomes.com today.