








BEDS5
BATHS4 full
SQUARE FEET4,008
MLS#MDHR2058596
STATUSACTIVE
PROPERTY TYPEResidential - Single Family
SUBDIVISIONBULLE ROCK
SCHOOLHARFORD COUNTY PUBLIC SCHOOLS
Property Description
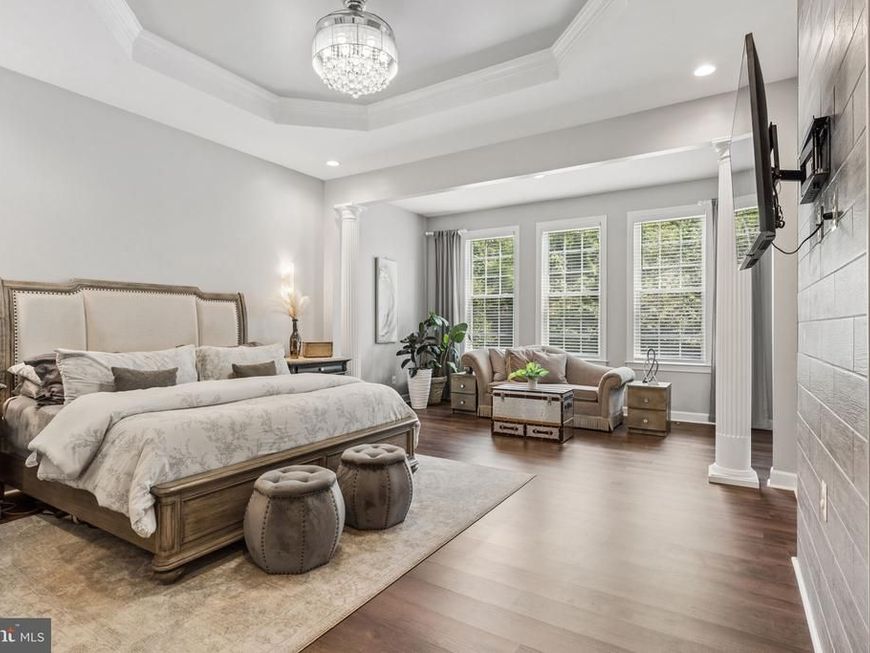
"... AND WE'RE OFF"! Let "champagne wishes and caviar dreams" become your reality in your own private, luxurious oasis at 228 Spectacular Bid Drive. This immaculate, 5-bedroom, 4-full bath has over 4,000 square feet of generous living space. Tucked away first floor primary suite features sitting area, tray ceiling, walk-in closet, 2nd closet, en-suite spa bathroom featuring free standing Japanese style soaking tub, separate walk-in shower, separate sinks and water closet. Many, many, major renovations and upgrades including a brand new 30-year architectural roof. Take a tour of 'The Residents’ Club' offering 37,000 square feet of vast amenities including; Billiards Room, Card Room, Conference Room, Parlor, Sunroom, Fireplace Lounge, Kitchen, Ballrooms, Library, Piano, Terrace, Cafe, Fitness Center, Group Exercise Room, Weight Room, Spin Room, Locker Rooms, Indoor Pool, Outdoor Pool, Lower Level Patio, Tennis/Pickleball Courts, Shuffleboard Court, Bocce Court, and more! Steps away from the Mid-Atlantic’s only 5-star, 235-acre, golf course; Bulle Rock, featuring a gourmet pub & grill with a view overlooking the golf course. "Dreams really do come true"!
Property Features
Property Type: Residential - Single Family
Basement: Daylight, Partial, Full, Fully Finished, Heated, Interior Access, Outside Entrance, Poured Concrete, Rear Entrance, Sump Pump, Walkout Level, Windows
Basement: Yes
Cooling: Central A/C
Fireplaces: 4
Fuel Type: Electric
Garage: 2
Heating: Forced Air
Home Style: Colonial
Lot Size: 0.21 Acres
Roof Type: Shingle
Stories: 3.0
Taxes: $7,024
Year Built: 2006
Feature Descriptions
Additional Structures: Above Grade, Below Grade
Appliances: Cooktop, Dishwasher, Disposal, Exhaust Fan, Icemaker, Oven - Double, Oven - Self Cleaning, Oven - Wall, Range Hood, Refrigerator, Stainless Steel Appliances, Water Heater
Community Amenities: Bar/Lounge, Bike Trail, Billiard Room, Club House, Common Grounds, Community Center, Concierge, Dining Rooms, Elevator, Exercise Room, Fitness Center, Game Room, Gated Community, Golf Club, Golf Course, Golf Course Membership Available, Jog/Walk Path, Library, Meeting Room, Party Room, Pool - Indoor, Pool - Outdoor, Recreational Center, Sauna, Security, Swimming Pool, Tennis Courts
Exterior: Brick, Vinyl Siding
Fireplace: Electric, Gas/Propane, Mantel(s)
Flooring: Carpet, Ceramic Tile, Wood
HOA Fee: $383.00/Monthly
Interior: 2nd Kitchen, Bathroom - Soaking Tub, Bathroom - Tub Shower, Bathroom - Walk-In Shower, Breakfast Area, Carpet, Ceiling Fan(s), Chair Railings, Crown Moldings, Entry Level Bedroom, Family Room Off Kitchen, Floor Plan - Open, Formal/Separate Dining Room, Kitchen - Eat-In, Kitchen - Island, Pantry, Primary Bath(s), Recessed Lighting, Upgraded Countertops, Wainscotting, Walk-in Closet(s), Window Treatments, Wood Floors
Lot Dimensions: 0.21 Acre(S)
Municipality: Havre de Grace
Parking Features: Asphalt Driveway
Parking Notes: 4 Total Parking Spaces
Rooms: Dining Room, Primary Bedroom, Sitting Room, Bedroom 2,Bedroom 3,Bedroom 4,Bedroom 5,Kitchen, Family Room, Foyer, Laundry, Loft, Recreation Room, Storage Room, Bathroom 1,Bathroom 2,Bathroom 3,Primary Bathroom
Sewer: Public Sewer
Special View Info: Trees/Woods
SQFT Above Finished: 2208
SQFT Below Finished: 1800
SQFT Total Finished: 4008
Structure Type: Detached
Total Garage/Parking Spaces: 4
Water: Public
Room Sizes
Loft: 16 x 12 Level - Upper 1
Bedroom 3: 14 x 12 Level - Upper 1
Bedroom 4: 21 x 11 Level - Upper 1
Primary Bedroom: 25 x 16 Level - Main
Primary Bathroom: 13 x 11 Level - Main
Bedroom 2: 13 x 11 Level - Main
Family Room: 38 x 23 Level - Main
Kitchen: 20 x 15 Level - Main
Foyer: 15 x 7 Level - Main
Dining Room: 19 x 13 Level - Main
Bedroom 5: 22 x 15 Level - Lower 1
Family Room: 25 x 20 Level - Lower 1
Storage Room: 16 x 15 Level - Lower 1
Kitchen: 19 x 12 Level - Lower 1
Recreation Room: 22 x 18 Level - Lower 1
Sitting Room: 15 x 14 Level - Lower 1
Bathroom 3: 10 x 5 Level - Lower 1
Bathroom 1: 8 x 5 Level - Main
Bathroom 2: 10 x 6 Level - Upper 1
Local Schools
High School: HAVRE DE GRACE
Middle School: HAVRE DE GRACE
Elementary School: HAVRE DE GRACE
School District: HARFORD COUNTY PUBLIC SCHOOLS
Listed By / Shown By
Listed By
Agency Name: Merritt Real Estate, LLC
Agency Phone: 4107190500
Shown By
Agent Name: The Karol Symanowicz Team
Agent Phone: (717) 572-9997
Agency Title: Berkshire Hathaway HomeServices Homesale Realty

 First American
Estimate Your Payment
Estimated Payment
$ 2,319.71 per month $1,533.42 Principal & Interest $585.33 Property Tax $200.96 Homeowner's Insurance



 Corporate Office - 215 S Centerville Rd. Lancaster, PA 17603
228 Spectacular Bid Drive | MLS# MDHR2058596
This single family home located at 228 Spectacular Bid Drive, Havre de Grace, MD 21078 is currently listed for sale with an asking price of $689,000. This property was built in 2006 and has 5 bedrooms and 4 full baths with 4008 sq. ft. Spectacular Bid Drive is located in the BULLE ROCK subdivision within the HARFORD COUNTY PUBLIC SCHOOLS school district. Search BULLE ROCK real estate on www.karolshomes.com today.