








BEDS3
BATHS2 full
SQUARE FEET1,296
MLS#MDHR2058678
STATUSACTIVE
PROPERTY TYPEResidential - Single Family
SUBDIVISIONFLYING POINT
SCHOOLHARFORD COUNTY PUBLIC SCHOOLS
Property Description
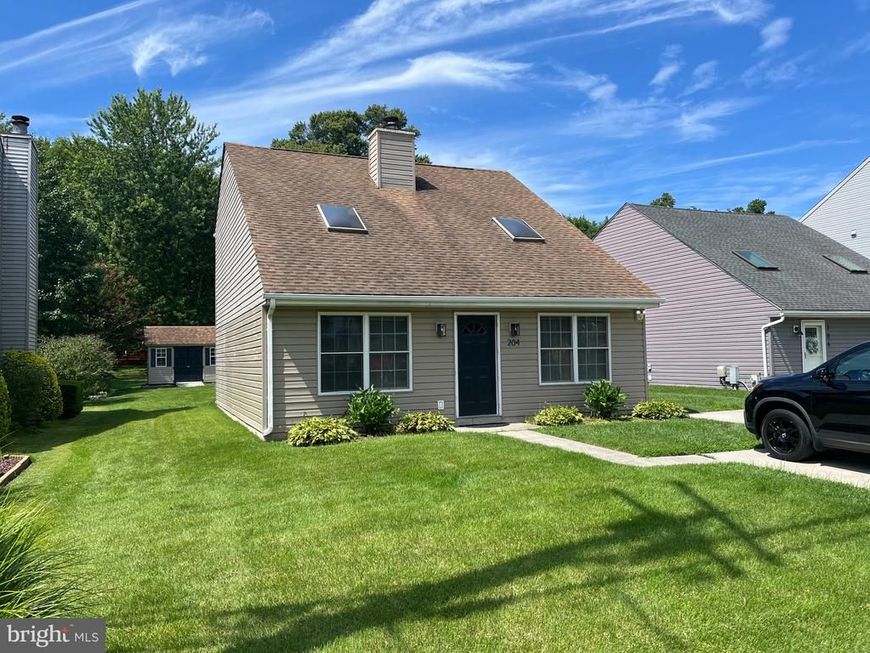
Hurry to own this wonderful home in a water oriented community. It has been updated over the years and is move in ready. Great floor plan with a bedroom and full bath on the first floor and two bedrooms and a shared full bath on the second floor. The updated kitchen has upgraded stainless appliances and granite counters including a convenient bar peninsula! The large family room with vaulted ceilings will give you plenty of room to spread out and to welcome and entertain your guests! The neutrally colored walls are ready for your decorative touch. This home has plenty of storage with good sized closets and a great shed for all your sporting, yard and water equipment. Two convenient driveway parking spaces make it a breeze to come and go! Maintenance free exterior will allow you plenty of time to enjoy your new life in this quiet neighborhood so close to the water that you can actually see it from the front yard. It is an easy walk down to the local park and boat dock! If you act quickly, you can still catch the end of the summer and early fall in your new home!!
Property Features
Property Type: Residential - Single Family
Cooling: Ceiling Fan(s), Central A/C, Heat Pump(s)
Fuel Type: Electric
Heating: Heat Pump(s)
Home Style: Coastal
Lot Size: 0.15 Acres
Roof Type: Architectural Shingle
Stories: 2.0
Taxes: $2,109
Year Built: 1986
Feature Descriptions
Accessibility: Entry Slope <1', Level Entry - Main
Additional Structures: Above Grade, Below Grade
Appliances: Built-In Microwave, Dishwasher, Disposal, Dryer - Electric, Refrigerator, Stove, Washer
Exterior: Flood Lights
Exterior: Vinyl Siding
Flooring: Ceramic Tile, Luxury Vinyl Plank
Lake Name: Bush River
Lot: Level
Lot Dimensions: 0.15 Acre(S)
Number of Rooms: 7
Parking Features: Concrete Driveway
Parking Notes: 2 Total Parking Spaces
Pet Restrictions: No Pet Restrictions
Sewer: Public Sewer
SQFT Above Finished: 1296
SQFT Total Finished: 1296
Structure Type: Detached
Total Garage/Parking Spaces: 2
Water: Public
Windows: Double Pane, Replacement, Screens, Skylights
Local Schools
School District: HARFORD COUNTY PUBLIC SCHOOLS
Listed By / Shown By
Listed By
Agency Name: Long & Foster Real Estate, Inc.
Agency Phone: 4104530500
Shown By
Agent Name: The Karol Symanowicz Team
Agent Phone: (717) 572-9997
Agency Title: Berkshire Hathaway HomeServices Homesale Realty

 First American
Estimate Your Payment
Estimated Payment
$ 993.85 per month $723.31 Principal & Interest $175.75 Property Tax $94.79 Homeowner's Insurance



 Corporate Office - 215 S Centerville Rd. Lancaster, PA 17603
204 Kennard Avenue | MLS# MDHR2058678
This single family home located at 204 Kennard Avenue, Edgewood, MD 21040 is currently listed for sale with an asking price of $325,000. This property was built in 1986 and has 3 bedrooms and 2 full baths with 1296 sq. ft. Kennard Avenue is located in the FLYING POINT subdivision within the HARFORD COUNTY PUBLIC SCHOOLS school district. Search FLYING POINT real estate on www.karolshomes.com today.