








BEDS5
BATHS3 full
SQUARE FEET3,639
MLS#MDMC2245806
STATUSACTIVE
PROPERTY TYPEResidential - Single Family
SUBDIVISIONPT ROCKVILLE TWN RES 3
SCHOOLMONTGOMERY COUNTY PUBLIC SCHOOLS
Property Description
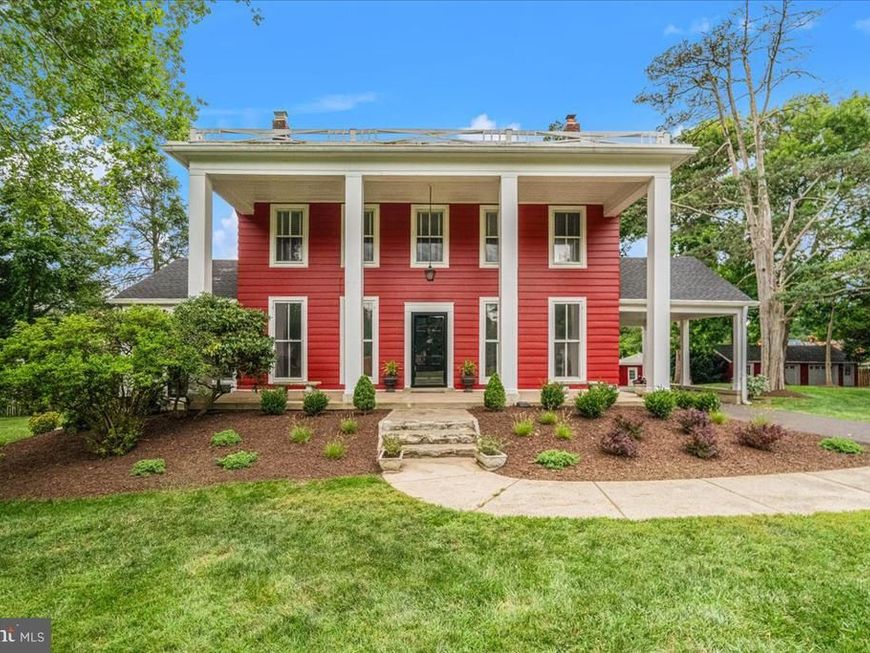
Coming Soon! Welcome to the historic Two Brothers Farm, an extraordinary 5-bedroom, 3-full-bath estate offering 3,639sf of beautifully finished living space. This rare Rockville treasure seamlessly marries timeless historic charm with the finest modern luxuries, all while serving as a private, nature-filled sanctuary. A historic masterpiece with timeless detail!! Steeped in local heritage, this remarkable home showcases exquisite period-appropriate trim, meticulous millwork, historic mantels, and elegant ornamentation throughout. As you step inside, you are greeted by freshly refinished Heartpine floors, towering 9+ foot ceilings, and an abundance of natural light streaming through well-placed skylights. The expansive layout features two distinct living and sitting rooms, an elegant den/office, and three cozy fireplaces that serve as grand centerpieces for gathering. Fresh paint throughout and brand-new carpet ensure this home is entirely turn-key and ready for its next chapter. A gourmet kitchen and sunlit living spaces!! The heart of the home is a spectacular, modern culinary kitchen designed for effortless entertaining. It features premium Brazilian Quartzite countertops, a classic farmer's sink, high-end stainless steel appliances, double wall ovens, an induction cooktop, and custom Shaker-style cabinets. A large pantry and laundry room are conveniently located just off the kitchen for maximum utility. Flowing directly from the kitchen is a stunning, 300-square-foot sunroom and breakfast area—a peaceful, sun-drenched space to enjoy your morning coffee while overlooking the grounds. Flexible layout and unique spaces!! The home’s thoughtful layout includes a back staircase leading from the kitchen area up to a private au pair suite, offering a perfect setup for multi-generational living, guests, or live-in care. The majestic fifth bedroom boasts its own private sleeping porch, evoking a classic, breezy historic lifestyle. For future expansion or incredible storage, the home features a massive, insulated stand-up attic. Unmatched outdoor oasis and recreation!! Situated on an expansive lot with a massive front and side lawn, the property is a gardener's dream, framed by mature landscaping and beautiful specimen trees. Outdoor living is elevated by a large deck right off the kitchen, which steps down to a custom stone patio and dedicated fire pit area—ideal for evenings under the stars. Storage is never an issue with the oversized two-car garage, an attached workshop/storage room, and unique additional storage housed in the estate's former chicken coop. The long private driveway provides parking for 10+ vehicles. An unparalleled Parkside location!! Location is everything. The estate is uniquely accessed through Wootton's Mill Park, placing Rt270 just a few minutes away and access to Washington, DC, Frederick, and NoVa at your door step.
Property Features
Property Type: Residential - Single Family
Basement: Combination, Connecting Stairway, Dirt Floor, Interior Access, Poured Concrete, Other
Basement: Yes
Cooling: Ceiling Fan(s), Attic Fan, Central A/C, Heat Pump(s)
Fireplaces: 3
Fuel Type: Natural Gas
Garage: 2
Heating: 90% Forced Air
Home Style: Traditional, Manor
Lot Size: 1.50 Acres
Roof Type: Architectural Shingle
Stories: 3.0
Taxes: $12,746
Year Built: 1895
Feature Descriptions
Additional Structures: Above Grade, Below Grade
Appliances: Air Cleaner, Cooktop, Dishwasher, Disposal, Dryer, Icemaker, Oven - Double, Oven - Wall, Refrigerator, Stainless Steel Appliances, Washer, Water Heater
Electric: 120/240V
Exterior: Frame
Exterior: Outbuilding(s)
Fencing: Chain Link
Fireplace: Brick, Mantel(s), Non-Functioning
Interior: Additional Stairway, Attic, Bar, Bathroom - Jetted Tub, Bathroom - Soaking Tub, Breakfast Area, Built-Ins, Butlers Pantry, Carpet, Ceiling Fan(s), Combination Kitchen/Dining, Crown Moldings, Dining Area, Floor Plan - Traditional, Formal/Separate Dining Room, Kitchen - Eat-In, Kitchen - Gourmet, Kitchen - Island, Pantry, Skylight(s)
Lot: Adjoins - Open Space, Adjoins - Public Land, Backs - Parkland, Backs to Trees, Cleared, Cul-de-sac, Front Yard, Landlocked, Landscaping, Level, No Thru Street, Private, Secluded, SideYard(s)
Lot Dimensions: 1.50 Acre(S)
Municipality: City of Rockville
Parking Features: Asphalt Driveway, Circular Driveway, Paved Parking
Parking Notes: 13 Total Parking Spaces
Pet Restrictions: No Pet Restrictions
Rooms: Living Room, Dining Room, Primary Bedroom, Bedroom 2,Bedroom 3,Bedroom 4,Bedroom 5,Kitchen, Den, Foyer, Breakfast Room, Sun/Florida Room, Laundry, Storage Room, Utility Room, Bathroom 2,Bathroom 3,Attic, Primary Bathroom
Sewer: Public Sewer
Special View Info: Garden/Lawn, Park/Greenbelt
SQFT Above Finished: 3639
SQFT Total Finished: 3639
Structure Type: Detached
Total Garage/Parking Spaces: 13
Water: Community
Windows: Double Hung, Skylights, Storm
Local Schools
School District: MONTGOMERY COUNTY PUBLIC SCHOOLS
Listed By / Shown By
Listed By
Agency Name: Coldwell Banker Realty
Agency Phone: 4107407100
Shown By
Agent Name: The Karol Symanowicz Team
Agent Phone: (717) 572-9997
Agency Title: Berkshire Hathaway HomeServices Homesale Realty

 First American
Estimate Your Payment
Estimated Payment
$ 6,839.22 per month $5,107.68 Principal & Interest $1,062.17 Property Tax $669.38 Homeowner's Insurance



 Corporate Office - 215 S Centerville Rd. Lancaster, PA 17603
1401 Aintree Drive | MLS# MDMC2245806
This single family home located at 1401 Aintree Drive, Rockville, MD 20850 is currently listed for sale with an asking price of $2,295,000. This property was built in 1895 and has 5 bedrooms and 3 full baths with 3639 sq. ft. Aintree Drive is located in the PT ROCKVILLE TWN RES 3 subdivision within the MONTGOMERY COUNTY PUBLIC SCHOOLS school district. Search PT ROCKVILLE TWN RES 3 real estate on www.karolshomes.com today.