








BEDS3
BATHS1 full
SQUARE FEET864
MLS#MDCA2029930
STATUSACTIVE
PROPERTY TYPEResidential - Single Family
SUBDIVISIONCHESAPEAKE RANCH ESTATES
SCHOOLCALVERT COUNTY PUBLIC SCHOOLS
Property Description
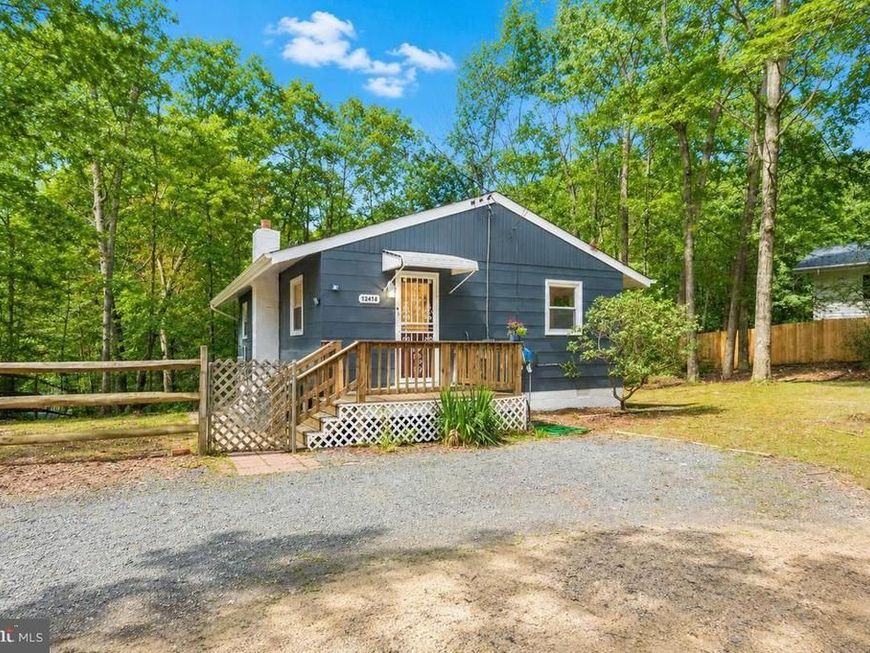
Welcome to 12414 Ridge Road, a beautifully updated 3-bedroom, 1-bath rancher nestled on a peaceful, wooded lot in Chesapeake Ranch Estates! Offering convenient one-level living, this home has been thoughtfully improved inside and out, making it truly move-in ready. Recent interior updates include a brand-new HVAC system with an upgraded filtration system and additional ductwork for improved airflow, a smart Bluetooth-enabled programmable thermostat with sensors, fresh professional interior paint and trim, new LVP flooring in the kitchen, and a completely renovated bathroom featuring a new tub, toilet, vanity, flooring, and rainfall-style showerhead. Additional updates include a new bathroom exhaust fan, matching ceiling fans and lighting in each bedroom, updated bedroom doors, an LED kitchen light, and a newer dishwasher. The exterior has received just as much attention, including professional painting of the entire exterior and trim, new exterior light fixtures at each entrance, freshly power-washed and stained decks, and new decking boards on one deck. The driveway was refreshed with crushed gravel, and multiple trees have been professionally removed over the years to improve safety around the home. Septic services were completed in 2021 with everything reported to be in good condition. Outside, enjoy the privacy and tranquility of the lovely wooded setting, where nature is right outside your door. The peaceful surroundings are especially beautiful in the spring and fall, with changing leaves and frequent wildlife sightings including deer, foxes, raccoons, and more. The spacious driveway provides convenient off-street parking, while the decks offer great spots to relax and take in the serene surroundings. Located in Chesapeake Ranch Estates, residents enjoy a strong sense of community surrounded by nature and convenient access to the Chesapeake Bay and local recreational amenities. The community is known for its wooded, residential setting, beaches, parks, trails, playgrounds, and other outdoor opportunities, making it a wonderful place for those who appreciate both privacy and an active community atmosphere. Residents also benefit from a close-knit neighborhood where neighbors look out for one another and share recommendations, resources, and community information. The current homeowner especially loves the newly renovated bathroom and the fresh interior and exterior paint, as well as the peaceful atmosphere and friendly neighbors. If you're looking for an updated, low-maintenance-feeling rancher with one-level living, a beautiful wooded setting, and a welcoming community, this one is worth seeing!
Property Features
Property Type: Residential - Single Family
Cooling: Central A/C, Heat Pump(s)
Fuel Type: Electric
Heating: Heat Pump(s)
Home Style: Ranch/Rambler
Lot Size: 0.24 Acres
Roof Type: Asphalt
Stories: 1.0
Taxes: $2,167
Year Built: 1963
Feature Descriptions
Additional Structures: Above Grade, Below Grade
Appliances: Dishwasher, Dryer - Front Loading, Dryer - Electric, ENERGY STAR Clothes Washer, ENERGY STAR Refrigerator, ENERGY STAR Dishwasher, Microwave, Oven/Range - Gas, Refrigerator, Washer - Front Loading, Washer/Dryer Stacked, Water Heater
Community Amenities: Basketball Courts, Beach, Club House, Lake, Party Room, Picnic Area, Water/Lake Privileges, Tot Lots/Playground
Exterior: Exterior Lighting
Exterior: Stucco
Fencing: Split Rail, Wire
Flooring: Laminate Plank
HOA Fee: $800.00/Annually
Interior: Ceiling Fan(s), Crown Moldings, Entry Level Bedroom, Primary Bath(s)
Lot: Corner, Partly Wooded, Front Yard, SideYard(s), Trees/Wooded
Lot Dimensions: 0.24 Acre(S)
Parking Features: Dirt Driveway, Crushed Stone, Fenced
Rooms: Living Room, Bedroom 2,Bedroom 3,Kitchen, Bedroom 1,Bathroom 1
Sewer: On Site Septic
Special View Info: Trees/Woods
SQFT Above Finished: 864
SQFT Total Finished: 864
Structure Type: Detached
Utilities: Cable TV Available, Electric Available
Water: Public
Wooded: Yes
Local Schools
High School: PATUXENT
Middle School: MILL CREEK
Elementary School: APPEAL
School District: CALVERT COUNTY PUBLIC SCHOOLS
Listed By / Shown By
Listed By
Agency Name: EXP Realty, LLC
Agency Phone: 8888607369
Shown By
Agent Name: The Karol Symanowicz Team
Agent Phone: (717) 572-9997
Agency Title: Berkshire Hathaway HomeServices Homesale Realty

 First American
Estimate Your Payment
Estimated Payment
$ 808.63 per month $555.28 Principal & Interest $180.58 Property Tax $72.77 Homeowner's Insurance



 Corporate Office - 215 S Centerville Rd. Lancaster, PA 17603
12414 Ridge Road | MLS# MDCA2029930
This single family home located at 12414 Ridge Road , Lusby, MD 20657 is currently listed for sale with an asking price of $249,500. This property was built in 1963 and has 3 bedrooms and 1 full baths with 864 sq. ft. Ridge Road is located in the CHESAPEAKE RANCH ESTATES subdivision within the CALVERT COUNTY PUBLIC SCHOOLS school district. Search CHESAPEAKE RANCH ESTATES real estate on www.karolshomes.com today.