








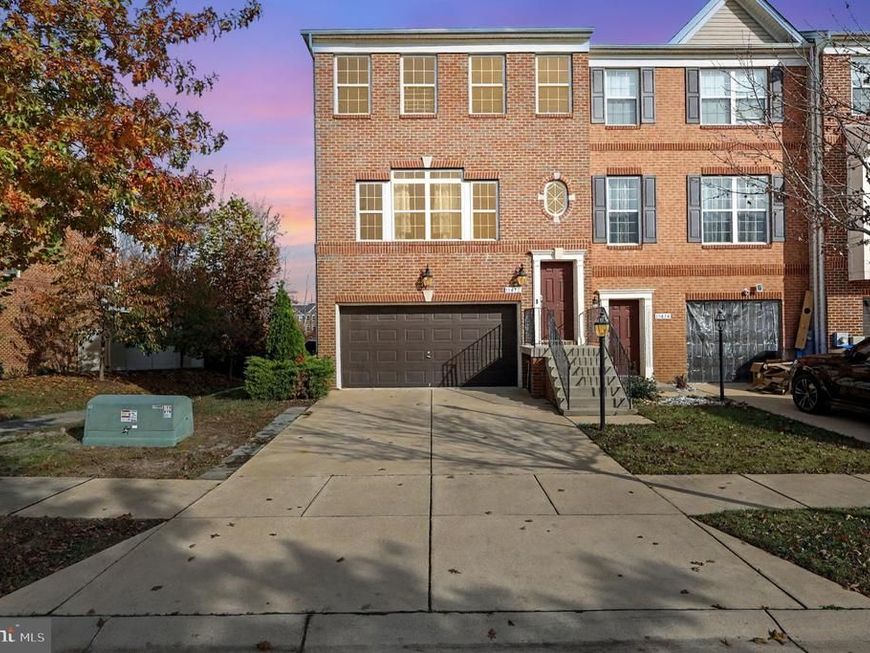
BEDS4
BATHS2 full 2 partial
SQUARE FEET2,418
MLS#MDCH2058254
STATUSACTIVE
PROPERTY TYPEResidential - Townhouse
SUBDIVISIONGLENEAGLES
SCHOOLCHARLES COUNTY PUBLIC SCHOOLS
Property Description
Step into comfort and convenience with this spacious and well-appointed home located in a quiet, friendly neighborhood. This home offers four bedrooms, including a main-level bedroom just off the entrance, perfect for guests or a home office. EV charger and Tesla charger. ✨ Master Bedroom Retreat Enjoy a spacious master suite featuring a private balcony, a luxurious walk-in closet that’s a dream come true, and one additional closet for ultimate storage and organization. 🍽️ Gourmet Kitchen The large kitchen boasts ample counter and cabinet space, perfect for cooking, entertaining, and everyday living. 🛋️ Light-Filled Living Room Relax in the bright and airy living area with plenty of natural light, ideal for both relaxing evenings and hosting guests. 🌳 Outdoor Features Step outside to a completely fenced-in backyard, ideal for pets and outdoor gatherings. The home is located next to two playgrounds—convenient for families but quiet and peaceful indoors. 📍 Prime Location
Property Features
Property Type: Residential - Townhouse
Basement: Yes
Basement: Garage Access
Cooling: Central A/C
Fuel Type: Natural Gas
Garage: 2
Heating: Central
Home Style: Contemporary
Lot Size: 0.05 Acres
Stories: 3.0
Taxes: $0
Year Built: 2015
Feature Descriptions
Accessibility: Level Entry - Main
Additional Structures: Above Grade, Below Grade
Appliances: Built-In Microwave
Community Amenities: Bar/Lounge, Basketball Courts, Bike Trail, Club House, Community Center, Dog Park, Exercise Room, Fitness Center, Party Room, Pool - Outdoor, Swimming Pool, Tennis Courts
Exterior: Brick
HOA Fee: $75.00/Monthly
Interior: Attic, Bathroom - Jetted Tub, Bathroom - Stall Shower, Bathroom - Walk-In Shower, Breakfast Area, Carpet, Crown Moldings, Dining Area, Entry Level Bedroom, Family Room Off Kitchen, Floor Plan - Traditional, Kitchen - Eat-In, Walk-in Closet(s)
Lot Dimensions: 0.05 Acre(S)
Number of Rooms: 4
Parking Notes: 2 Total Parking Spaces
Pet Restrictions: Dogs OK, Cats OK
Rooms: Primary Bedroom
Sewer: Public Sewer
SQFT Above Finished: 2418
SQFT Total Finished: 2418
Structure Type: End of Row/Townhouse
Total Garage/Parking Spaces: 2
Water: Public
Local Schools
School District: CHARLES COUNTY PUBLIC SCHOOLS
Listed By / Shown By
Listed By
Agency Name: KW Metro Center
Agency Phone: 7035353610
Shown By
Agent Name: The Karol Symanowicz Team
Agent Phone: (717) 572-9997
Agency Title: Berkshire Hathaway HomeServices Homesale Realty

 First American
Estimate Your Payment
Estimated Payment
$ 1,132.75 per month $1,001.50 Principal & Interest $0.00 Property Tax (data not provided by mls) $131.25 Homeowner's Insurance



 Corporate Office - 215 S Centerville Rd. Lancaster, PA 17603
11472 Stockport Place | MLS# MDCH2058254
This townhouse located at 11472 Stockport Place , White Plains, MD 20695 is currently listed for sale with an asking price of $450,000. This property was built in 2015 and has 4 bedrooms and 2 full and 2 partial baths with 2418 sq. ft. Stockport Place is located in the GLENEAGLES subdivision within the CHARLES COUNTY PUBLIC SCHOOLS school district. Search GLENEAGLES real estate on www.karolshomes.com today.