








BEDS3
BATHS1 full
SQUARE FEET960
MLS#PALA2093128
STATUSACTIVE
PROPERTY TYPEResidential - Single Family
SCHOOLELIZABETHTOWN AREA
Property Description
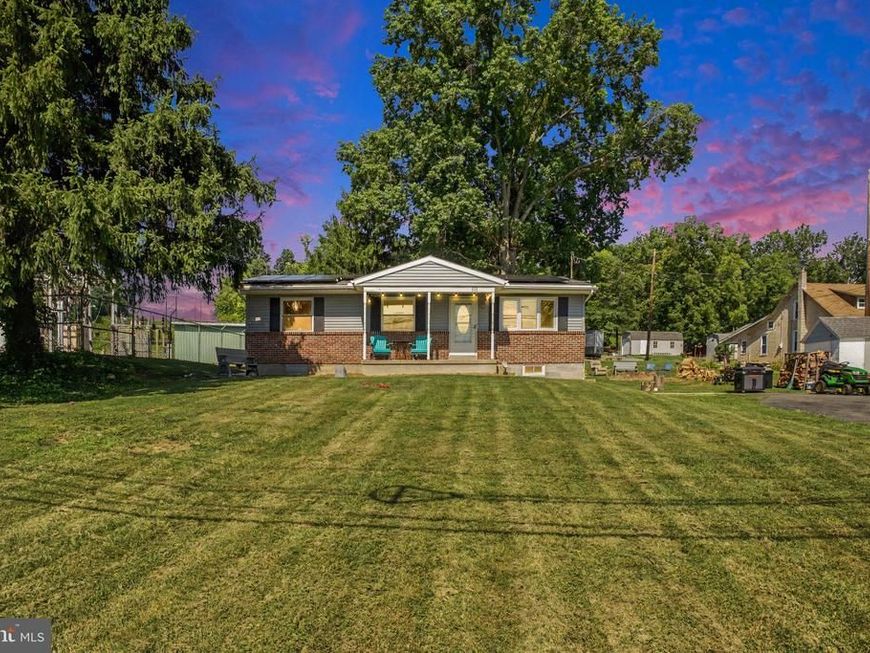
Move right into this well-maintained 3-bedroom, 1-bath ranch home offering comfortable one-floor living with additional finished space to enjoy. The traditional ranch-style layout creates a warm and functional flow, making everyday living both practical and inviting. Downstairs, you'll find a versatile bonus room currently used as a movie theater, providing the perfect space for entertaining, a home office, playroom, or hobby area. Step outside to the covered rear deck, an ideal spot to enjoy your morning coffee or unwind in the evening while staying protected from the elements. Out front, the welcoming porch offers peaceful views overlooking the Susquehanna River, creating the perfect setting to relax and take in the scenery after a long day. Conveniently located and truly move-in ready, this home combines comfort, functionality, and beautiful surroundings into one exceptional opportunity.
Property Features
Property Type: Residential - Single Family
Basement: Partially Finished, Drainage System, Poured Concrete
Basement: Yes
Cooling: Central A/C
Fuel Type: Electric
Heating: 90% Forced Air
Home Style: Ranch/Rambler
Lot Size: 0.24 Acres
Roof Type: Architectural Shingle
Stories: 2.0
Taxes: $2,651
Year Built: 1969
Feature Descriptions
Additional Structures: Above Grade, Below Grade
Electric: 200+ Amp Service
Exterior: Awning(s), Exterior Lighting
Exterior: Frame, Metal Siding, Brick
Flooring: Luxury Vinyl Plank
Interior: Ceiling Fan(s), Combination Dining/Living, Combination Kitchen/Dining, Combination Kitchen/Living, Floor Plan - Traditional
Lot Dimensions: 0.24 Acre(S)
Municipality: CONOY TWP
Parking Notes: 4 Total Parking Spaces
Sewer: Public Sewer
Special View Info: Water
SQFT Above Finished: 960
SQFT Total Finished: 960
Structure Type: Detached
Total Garage/Parking Spaces: 4
Water: Well
Windows: Replacement
Local Schools
School District: ELIZABETHTOWN AREA
Listed By / Shown By
Listed By
Agency Name: Keller Williams Elite
Agency Phone: 7175532500
Shown By
Agent Name: The Karol Symanowicz Team
Agent Phone: (717) 572-9997
Agency Title: Berkshire Hathaway HomeServices Homesale Realty

 First American
Estimate Your Payment
Estimated Payment
$ 850.22 per month $556.39 Principal & Interest $220.92 Property Tax $72.92 Homeowner's Insurance



 Corporate Office - 215 S Centerville Rd. Lancaster, PA 17603
111 Falmouth Road | MLS# PALA2093128
This single family home located at 111 Falmouth Road, Bainbridge, PA 17502 is currently listed for sale with an asking price of $250,000. This property was built in 1969 and has 3 bedrooms and 1 full baths with 960 sq. ft. Falmouth Road is located within the ELIZABETHTOWN AREA school district. Search Bainbridge real estate on www.karolshomes.com today.